

01 / FEATURE EXPLORATION
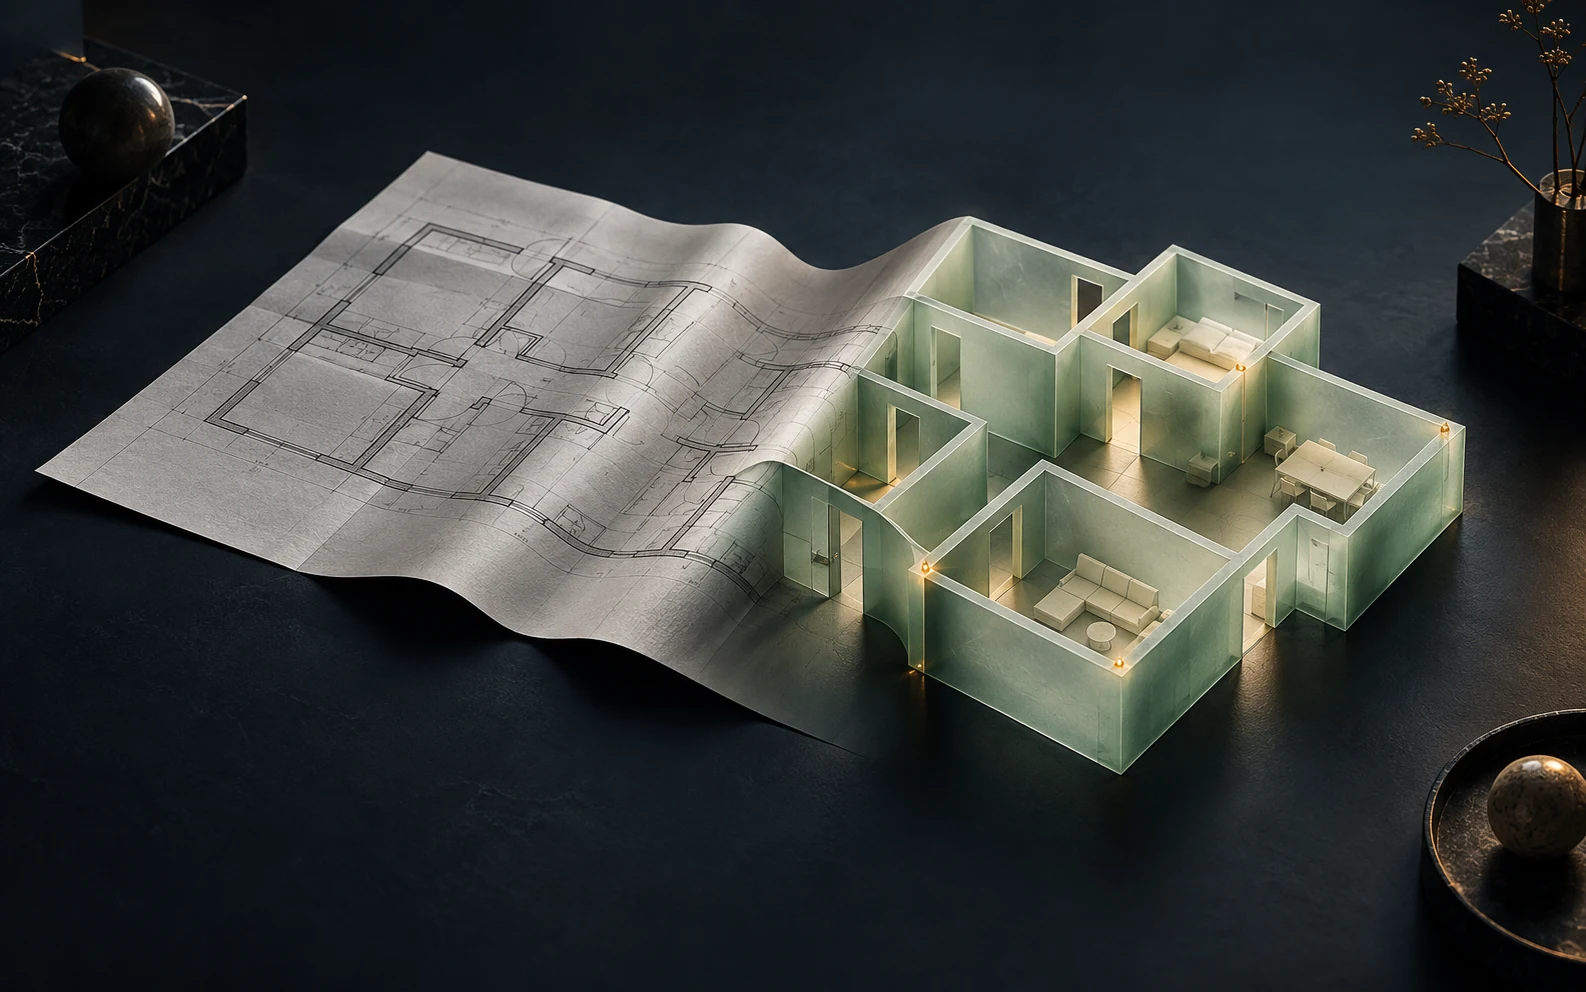
A floor plan becomes a working model.
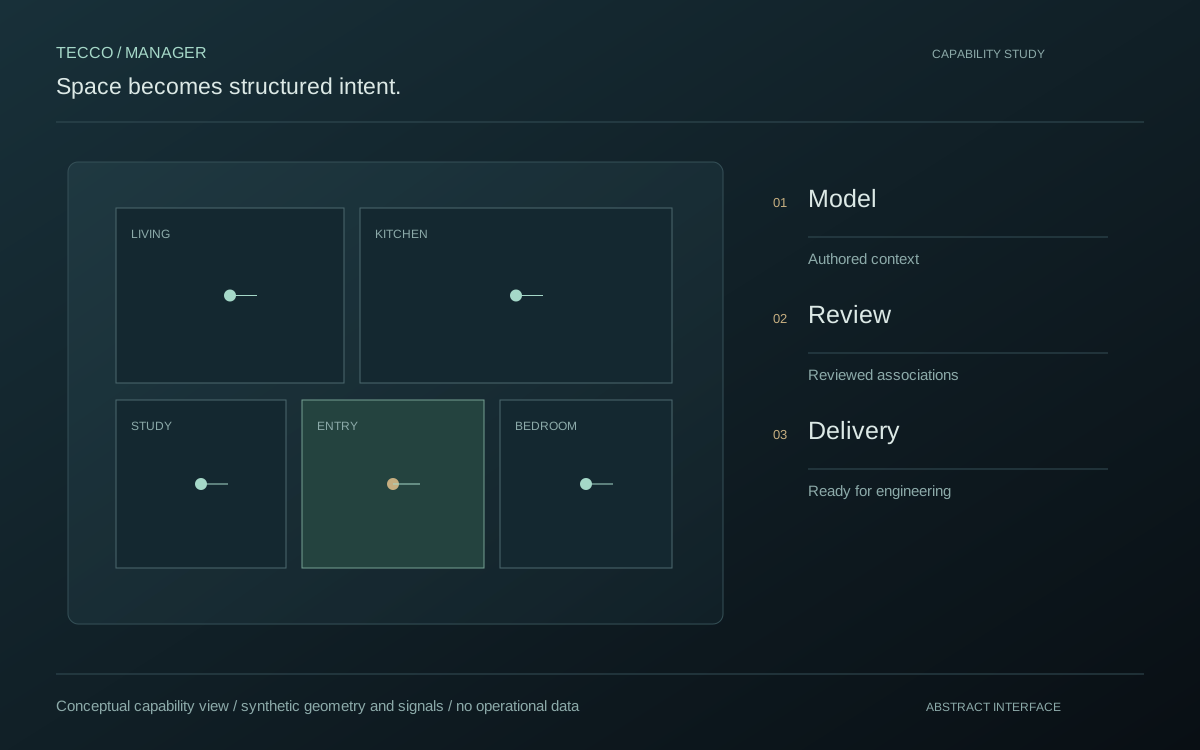
The spatial editor brings room boundaries, device placement and openings into one reviewable workspace. A designer can inspect the plan, adjust the model and carry its meaning into the wider engineering workflow.
Checks remain visible beside the design, keeping corrections close to the geometry and devices they affect.
Generated conceptual artwork · not a product interface
 Concept artwork
 Concept artwork